



Join Login
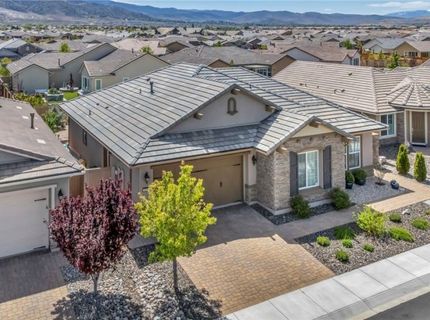
2010 Phaethon, Reno, NV 89521 Photo

22 Total Photos [Click to View All]

2010 Phaethon
Reno, NV 89521
$798,500
2 Beds | 2 full 1 partial Baths | 1991 sqft | 0.16 Acreage

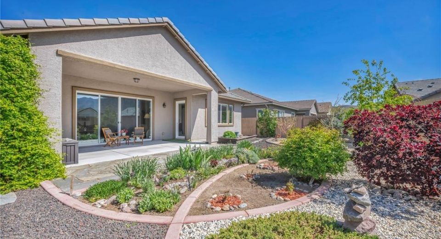
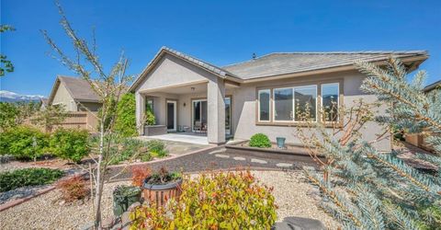
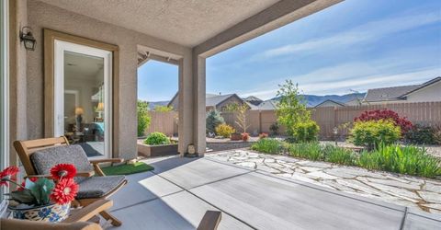
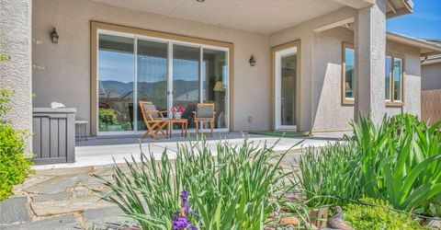
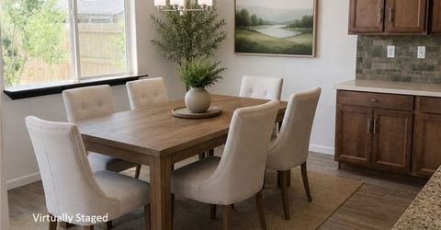
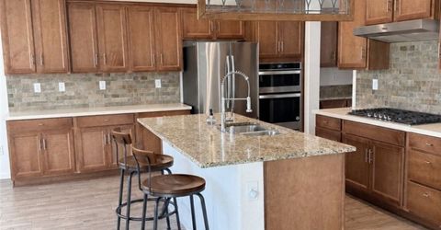
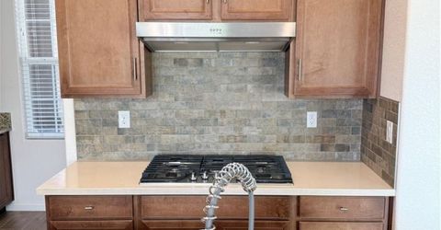
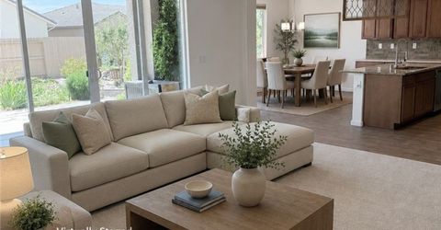
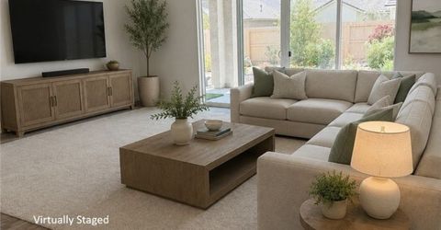
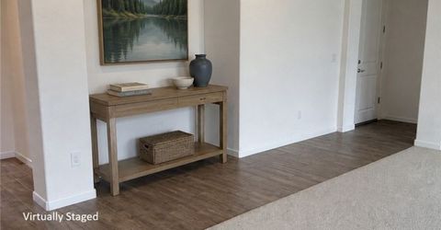
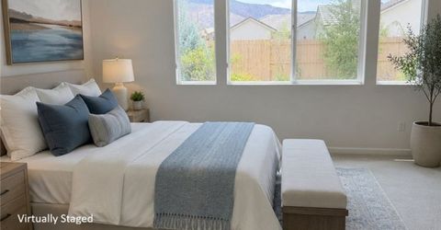
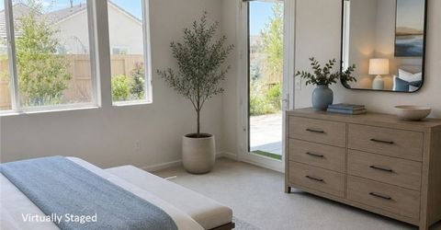
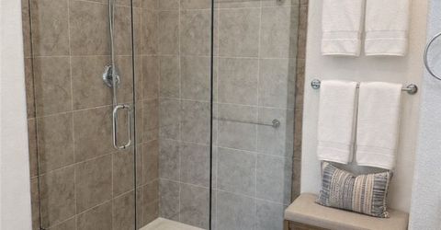
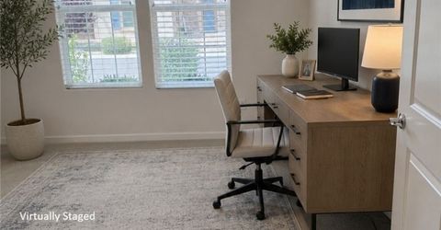
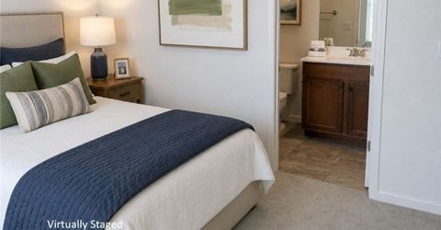
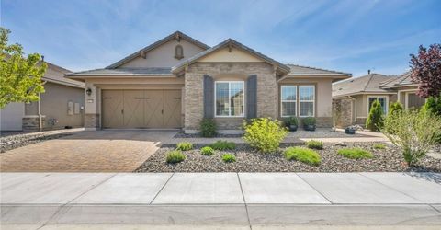
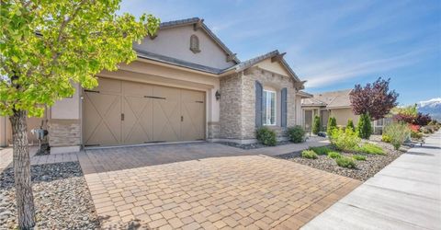
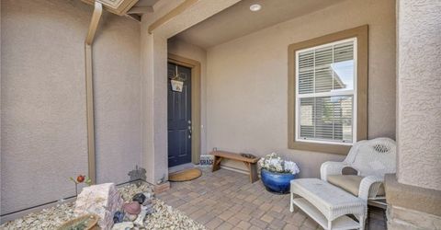
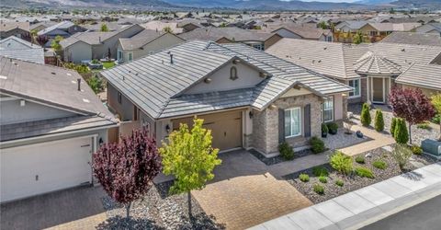
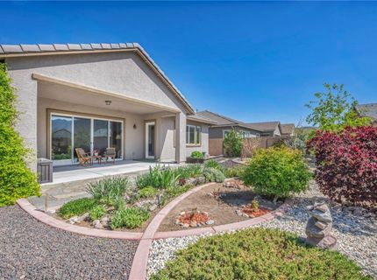
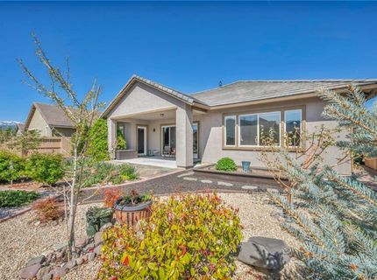
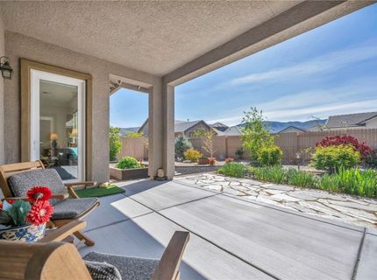
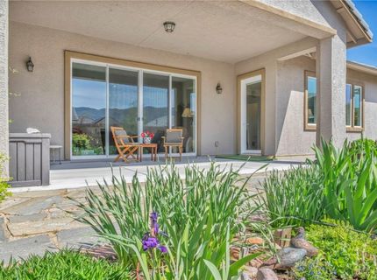
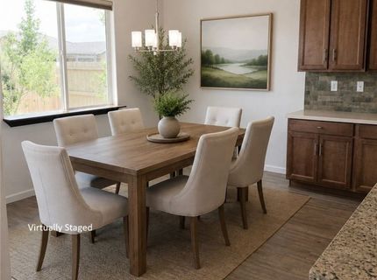
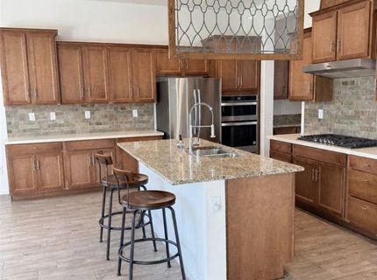
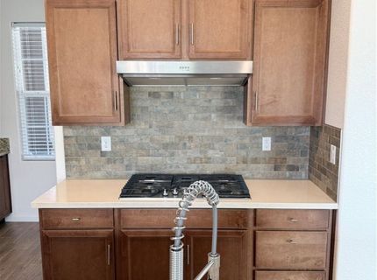
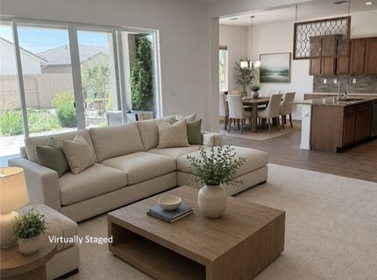
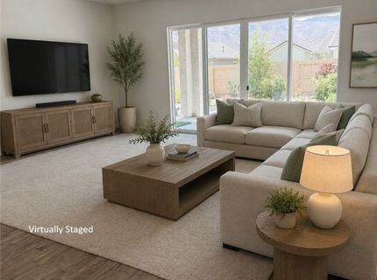
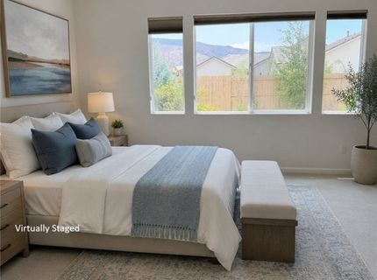
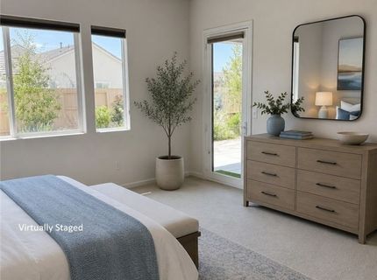
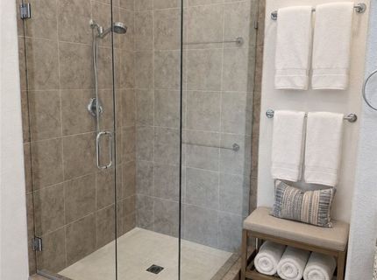
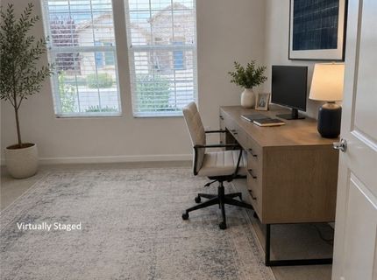
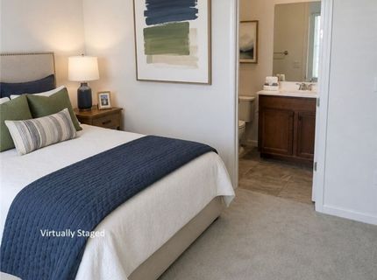
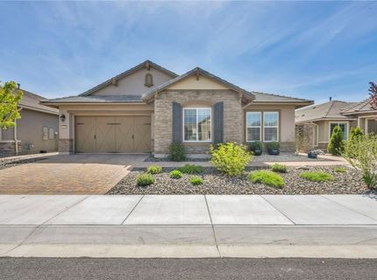
Welcome to this beautifully updated home in the highly sought-after Regency at Presidio 55+ Community! Step inside and feel the difference. Plush new carpet throughout the bedrooms and living space sets the stage for elevated living. A sleek chrome kitchen faucet, stunning stainless steel dining chandelier, coordinating cabinet and drawer pulls bring a fresh, contemporary polished look. Sunlight pours through high windows framing a manicured desert scape with full trees. Step outside into a vibrant, active community built for connection and fun: two resort-style clubhouses, sparkling pools, and a fully-equipped gym are all yours to enjoy. Dance the evening away during the summer at Friday music nights on the grass, dive into a great read with the book club, stretch it out in yoga classes, or bring your competitive spirit to pickleball and tennis. This isn't just a home upgrade ? it's a lifestyle upgrade. Come see why so many are proud to call Regency at Presidio their community!

Listed By / Presented By

Listed By

Agency Name: Casa Tua
Agent Name: Sabrina Gentner
Agency Phone: 775-298-2437

agent picture

Presented By

Agent Name: Shelley Ceaglio
Agent Phone: 530.260.2404
Agency Title: Chase International Real Estate

IDX logo

Contact Agent(s) for More Information

Property Details

Property Type: Residential - Single Family
Cooling: Central Air, Wall/Window Unit(s),1 Unit
Fenced: Yes
Garage: 2
Heating: Forced Air
Lot Size: 0.16 Acres
Roof Type: Composition, Pitched
Taxes: $7,022
Year Built: 2018
MLS ID: 1019075

Feature Descriptions

Appliances: Dryer, Dishwasher, Electric Oven, Disposal, Gas Range, Microwave, Refrigerator, Washer
Community Features: Curbs, Sidewalks
Days on Site: 2
Flooring: Slate
HOA Fee: 216/ Monthly
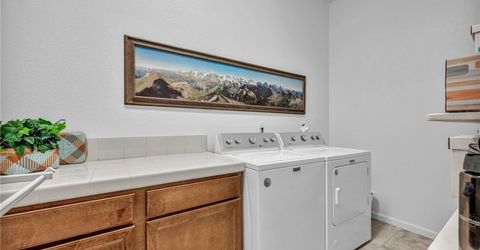
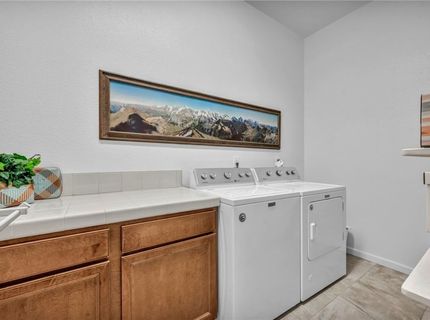
Laundry: Laundry in Utility Room, Laundry Room
Lot: Level
Parcel#: 141-511-23
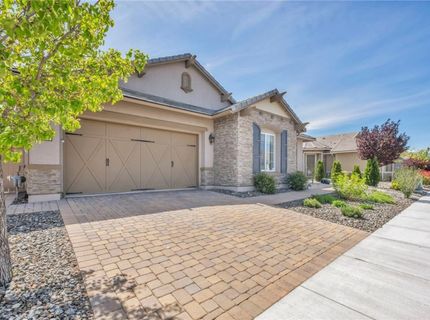
Parking: Two Car Garage, Garage Door Opener
Parking Notes: Two Car Garage, Garage Door Opener
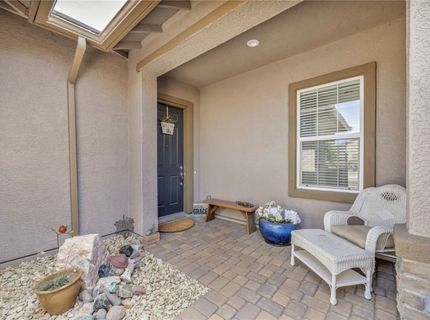
Patio/Porch: Covered, Patio
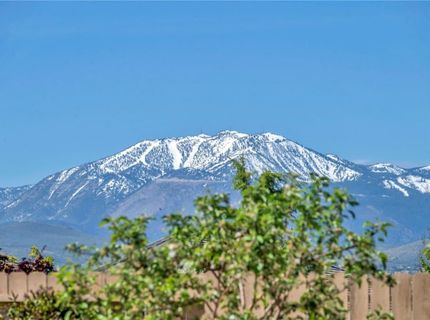
Special View Info: Mountain(s)
Topography: Level

Amenities

Granite Counters
High Ceilings
Kitchen Island
Marble Counters
Stone Counters
Recessed Lighting
Solid Surface Counters
Utility Room
Walk-In Closet(s)
Walk-In Pantry
Fence
Landscaping
Patio
Private Yard

Neighborhood Map

Driving Directions

Demographics

Estimate My Payments

  • Estimated Payment
    $2,595.18
  • Principal & Interest
    $1,777.11
  • Property Tax
    $585.17
  • Homeowner's Insurance
    $232.90
(Payments are an estimate and may vary by lender)

Mortgage Calculator

Change Payment Information

%
years/fixed
yearly
yearly (est.)
Contact Photo

We're Here to Help

Connect with our team of knowlegable local agents to guide your next move with style and grace.

Login to My Homefinder

Pixel