
Join Login
640 Rosewood Drive, Reno, NV 89509 Photo

39 Total Photos [Click to View All]

640 Rosewood Drive
Reno, NV 89509
$635,000
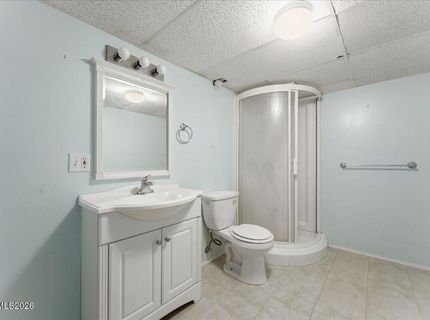
4 Beds | 3 full Baths | 2470 sqft | 0.21 Acreage

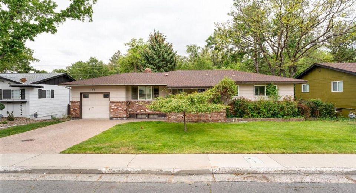
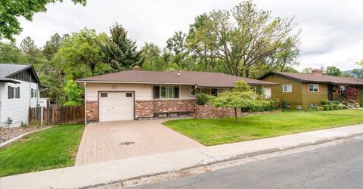
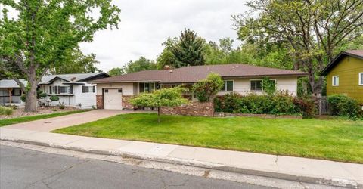
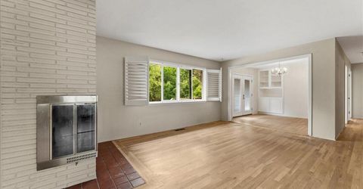
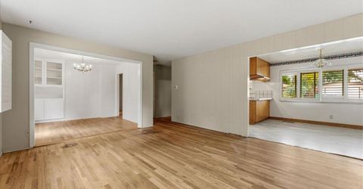
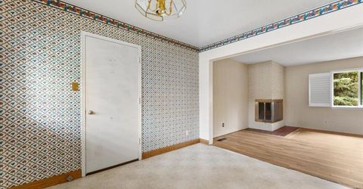
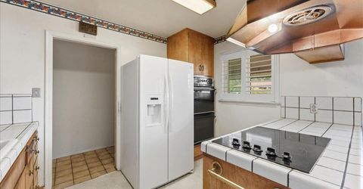
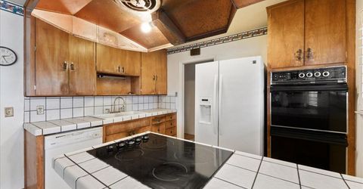
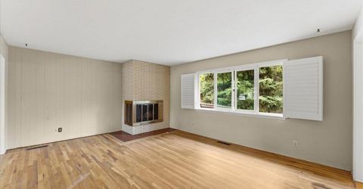
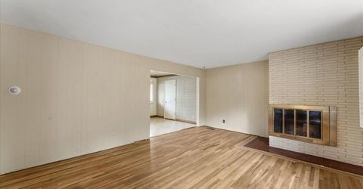
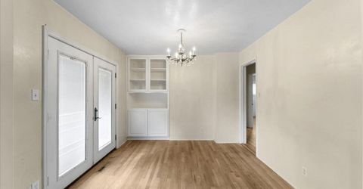
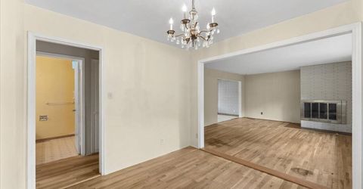
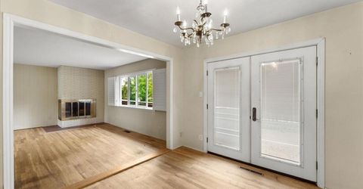
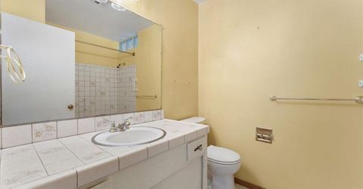
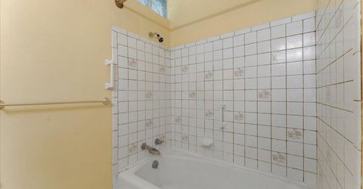
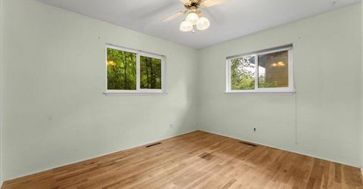
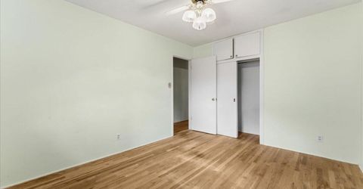
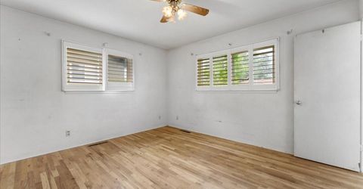
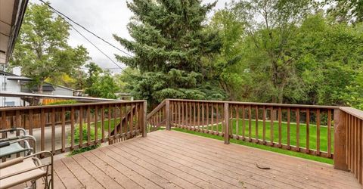
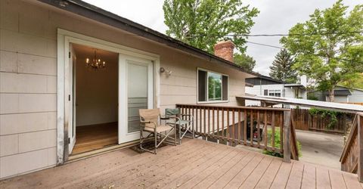
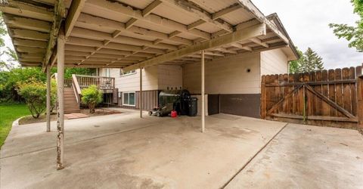
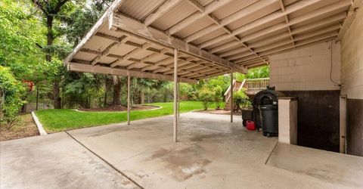
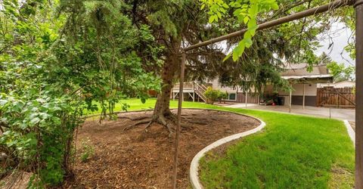
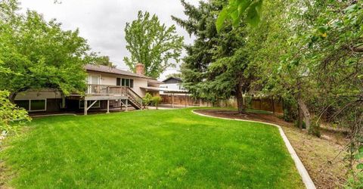
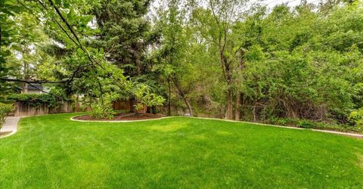
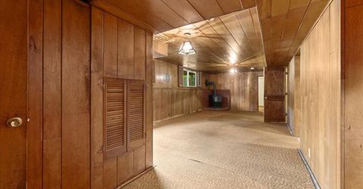
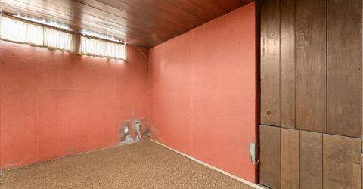
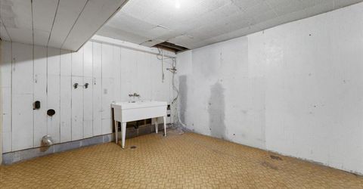
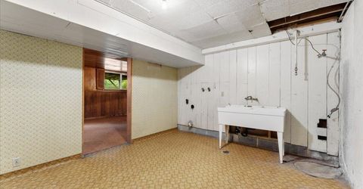
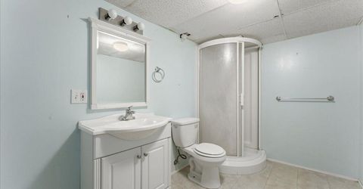
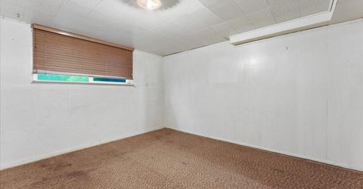
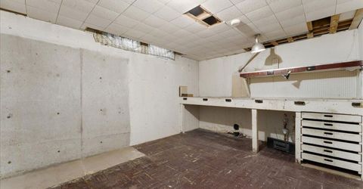
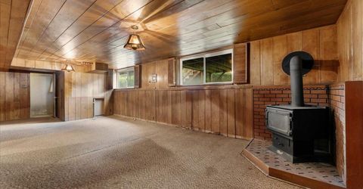
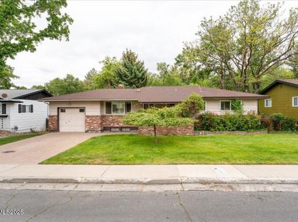
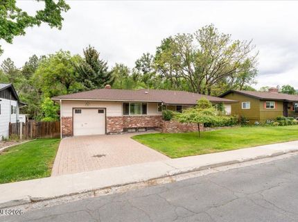
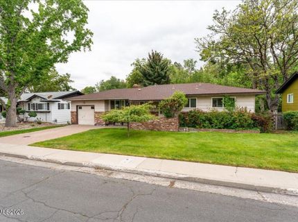
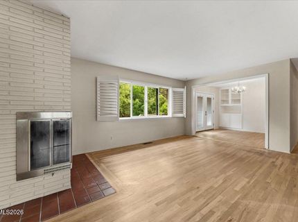
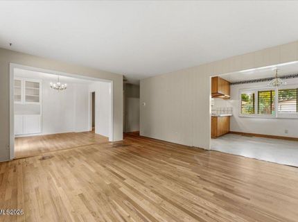
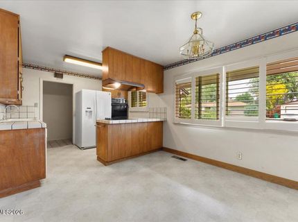
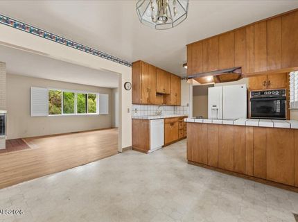
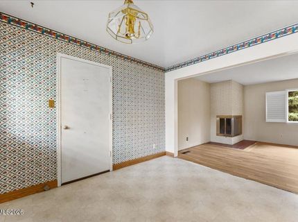
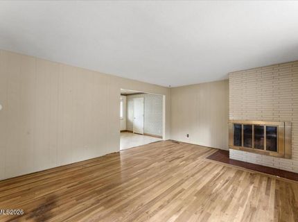
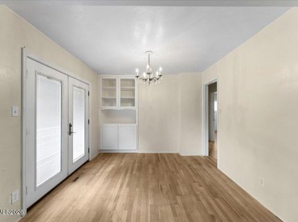
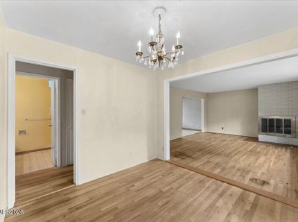
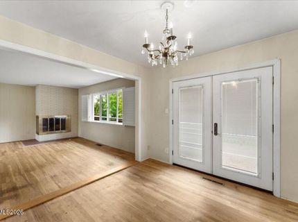
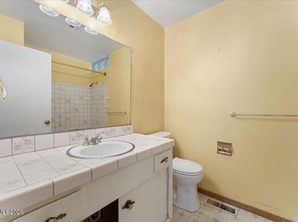
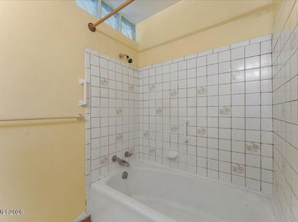
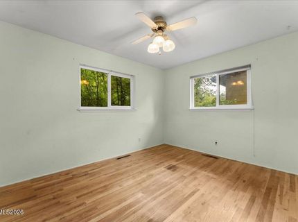
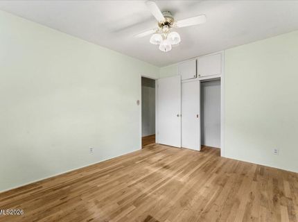
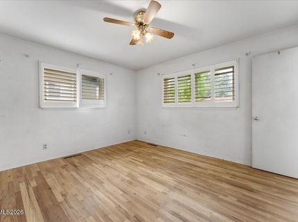
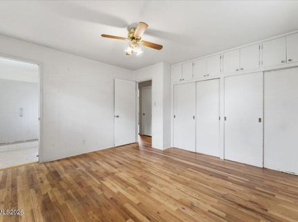
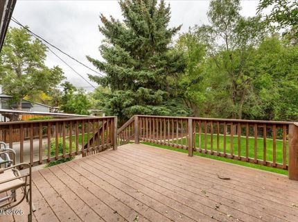
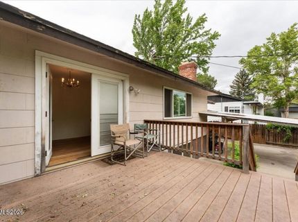
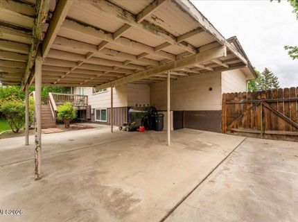
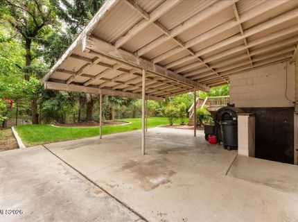
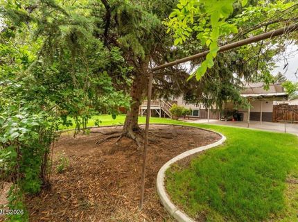
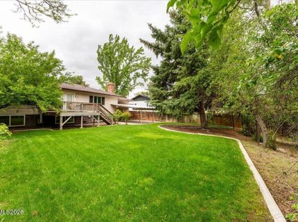
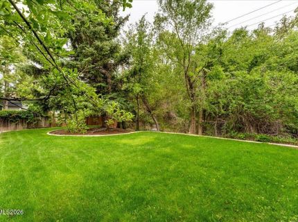
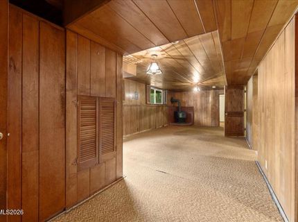
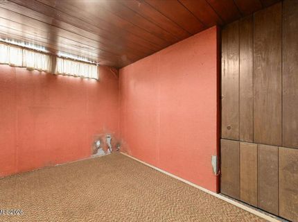
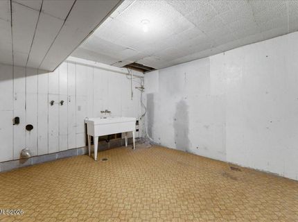
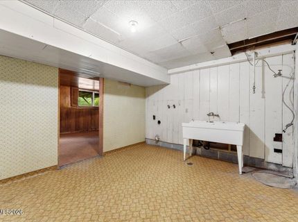
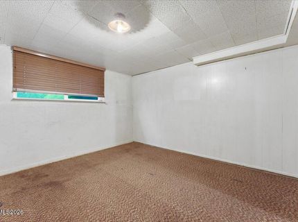
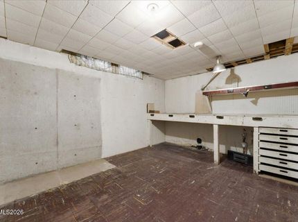
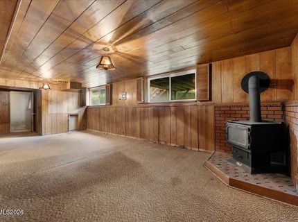
Opportunity knocks in Reno's highly sought-after Old Southwest. If you've been dreaming of the charm, mature trees, established streets, and unbeatable location that make 89509 one of Reno's most desirable zip codes, this could be your chance. With nearly 2,500 square feet of living space including a finished basement, this 4-bedroom, 2-bath home offers the size that's increasingly hard to find at this price point. The floor plan is functional, the curb appeal is classic with a charming partial brick exterior, and the .21-acre lot is filled with mature landscaping that creates a private, peaceful setting. The home is ready for its next chapter and offers tremendous upside for buyers who aren't afraid to bring their ideas and create something special. Whether you're looking to renovate and build equity, customize your forever home, or invest in one of Reno's most established neighborhoods, the potential here is undeniable. Enjoy the character and convenience of Old Southwest with easy access to Midtown, Downtown Reno, parks, restaurants, shopping, and some of the area's most beloved neighborhoods. Properties with this much space, this much potential, and this kind of location rarely come along at this price.

Listed By / Presented By

Listed By

Agency Name: Nevada Real Estate Connections
Agent Name: Shirley Larkins
Agency Phone: 775-379-9617
Agent Phone: 775-379-9617

agent picture

Presented By

Agent Name: Shelley Ceaglio
Agent Phone: 530.260.2404
Agency Title: Chase International Real Estate

IDX logo

Contact Agent(s) for More Information

Property Details

Property Type: Residential - Single Family
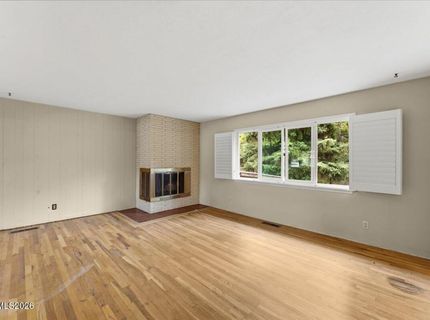
Fireplaces: 1
Garage: 1 car attached
Heating: Oil
Lot Size: 0.21 Acres
Roof Type: Composition
Stories: 1.0
Taxes: $1,261
Year Built: 1960
MLS ID: 260006904

Feature Descriptions

Additional Rooms: Basement - Finished, Entrance Foyer
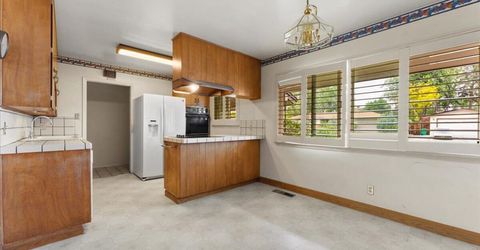
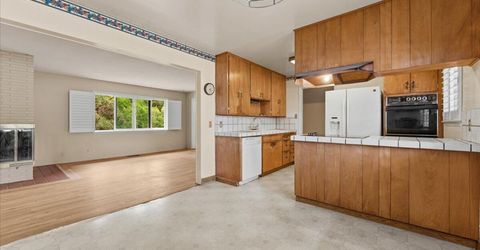
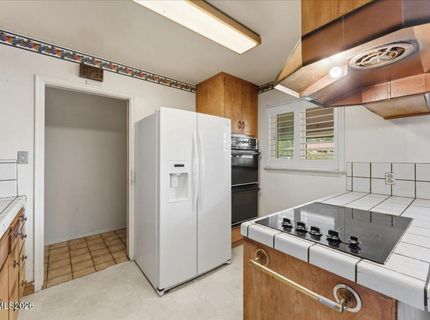
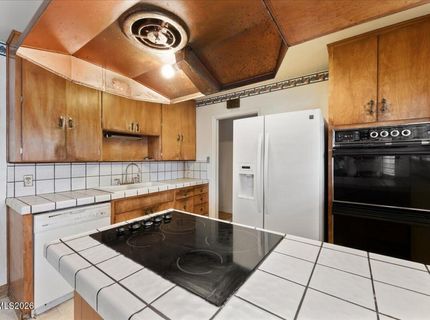
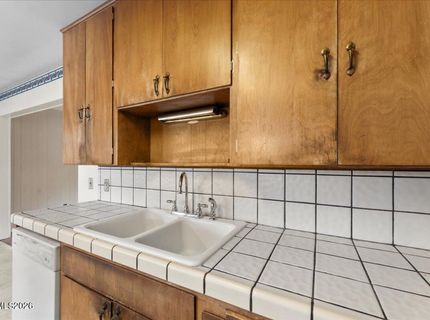
Appliances: Disposal, Double Oven, Dishwasher, Refrigerator, Electric Cooktop
City Limits: Yes
Construction Type: Site/Stick-Built
Dining: Separate/Formal Room
Exterior: Brick Veneer, Cement Siding
Fencing: Back Yard
Fireplace: Great Room
Fireplace Y/N: Yes
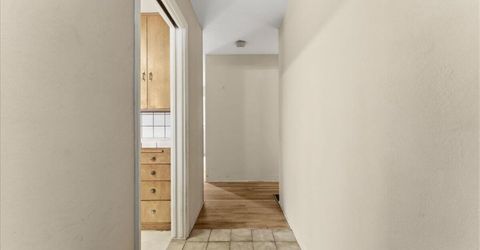
Flooring: Carpet, Vinyl, Wood
Foundation: Slab
Heating Y/N: Yes
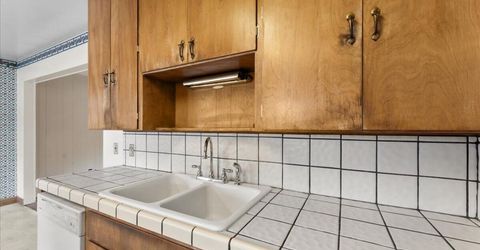
Kitchen: Breakfast Bar, Breakfast Nook, Built-In Dishwasher, Built-In Double Oven, Disposal, Electric Cooktop, Kitchen Island
Laundry Features: Laundry Room, In Basement
Living Room: Great Room
Lot Features: Greenbelt, Landscaped, Level, Sprinklers In Front, Sprinklers In Rear
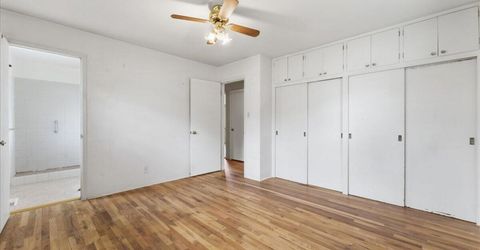
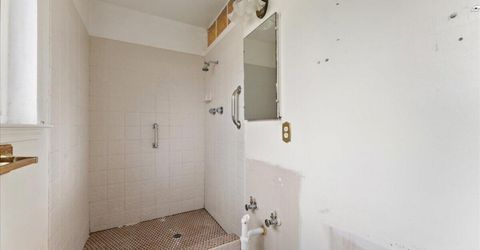
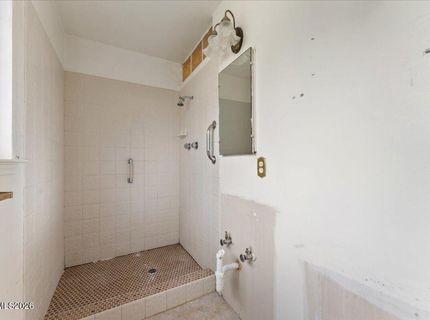
Master Bedroom: Ceiling Fan(s), Shower Stall
OtherStructures: None
Parcel #: 019-660-11
Parking: Attached, Garage, Garage Door Opener, Garage Door Opener Controls
Patio/Porch: Deck, Uncovered
Road Frontage: Public
Security Features: None
Sewer: Public Sewer
Special View Info: Park/Greenbelt
Sprinklers: Automatic, Front, Rear
SQFT Living: 2470
Utilities: Cable Available, Electricity Connected, Phone Available, Sewer Connected, Water Connected, Cellular Coverage, Internet Available, Water Meter Installed
Water: Public
Water Rights Y/N: No
Window Features: Double Pane Windows, Vinyl Frames

Amenities

Ceiling Fan(s)
Breakfast Bar
Kitchen Island
Entrance Foyer
Multiple Entry Flat or Ramped

Schools

High School: Reno
Middle School: Swope
Elementary School: Beck

Neighborhood Map

Driving Directions

Demographics

Estimate My Payments

  • Estimated Payment
    $1,703.53
  • Principal & Interest
    $1,413.23
  • Property Tax
    $105.08
  • Homeowner's Insurance
    $185.21
(Payments are an estimate and may vary by lender)

Mortgage Calculator

Change Payment Information

%
years/fixed
yearly
yearly (est.)
Contact Photo

We're Here to Help

Connect with our team of knowlegable local agents to guide your next move with style and grace.

Login to My Homefinder

Pixel