
Join Login
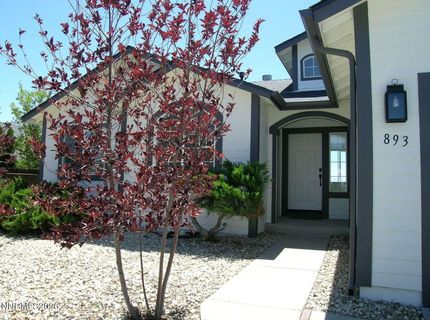
893 Vista Park Drive, Carson City, NV 89705 Photo

33 Total Photos [Click to View All]

893 Vista Park Drive
Carson City, NV 89705
$624,900
3 Beds | 2 full Baths | 1432 sqft | 0.23 Acreage

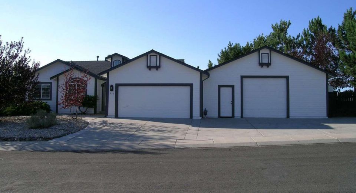
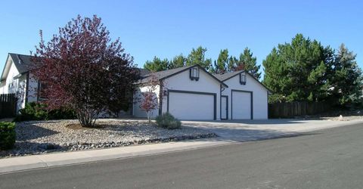
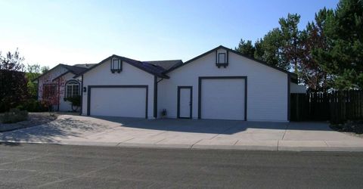
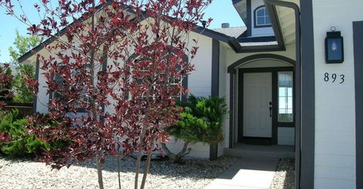
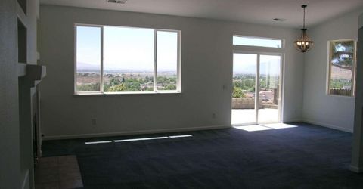
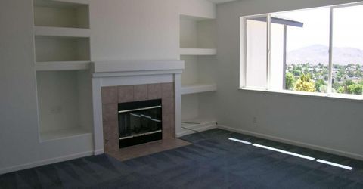
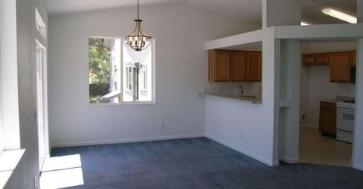
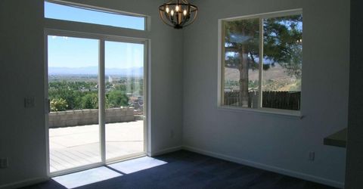
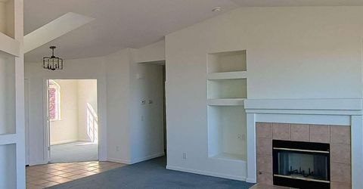
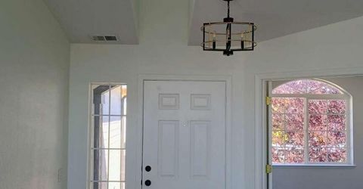
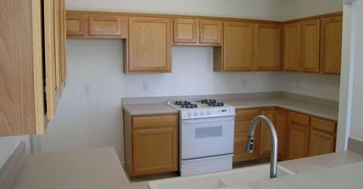
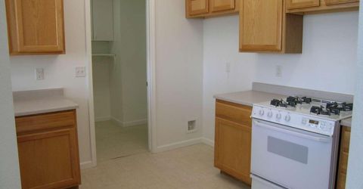
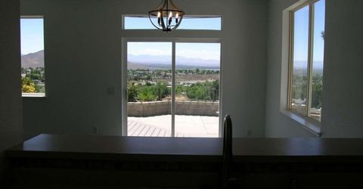
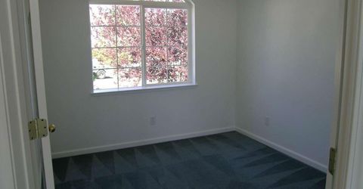
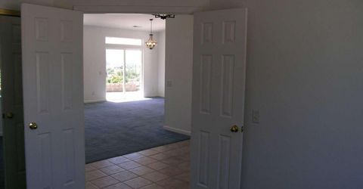
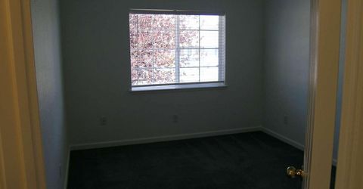
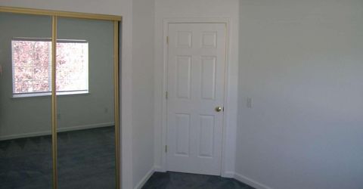
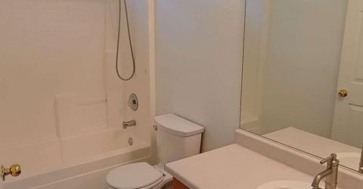
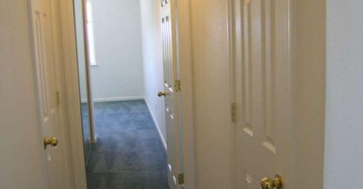
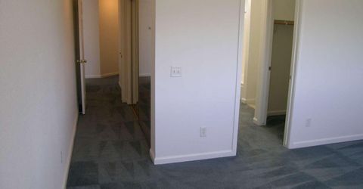
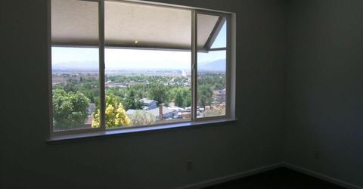
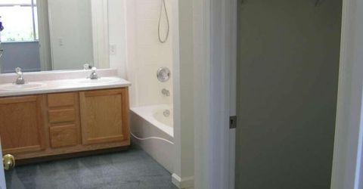
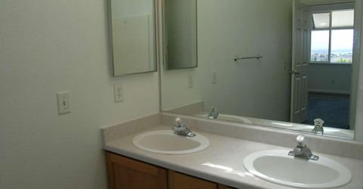
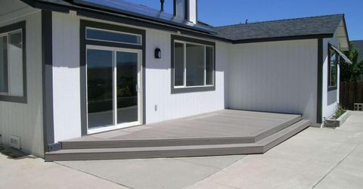
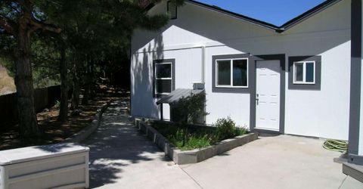
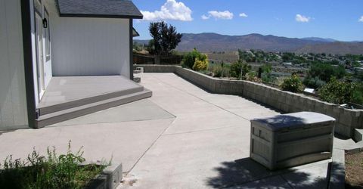
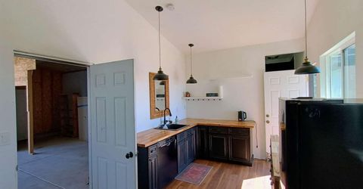
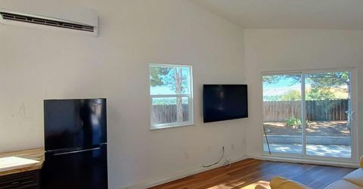
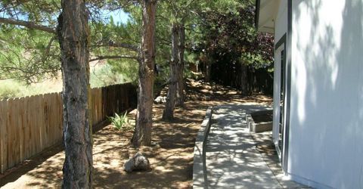
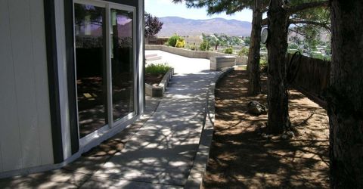
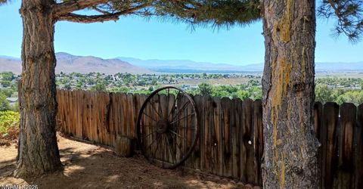
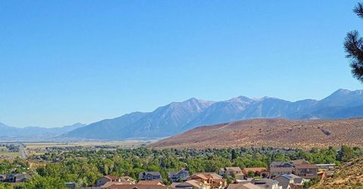
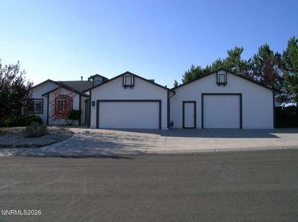
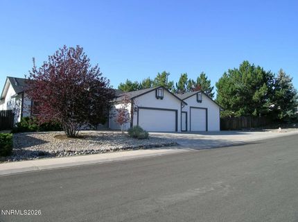
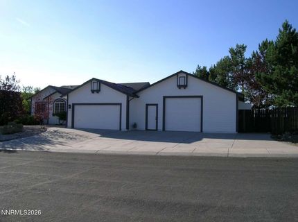
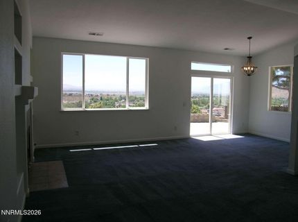
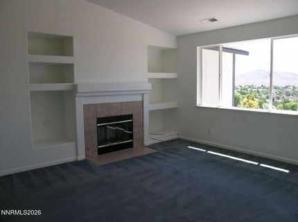
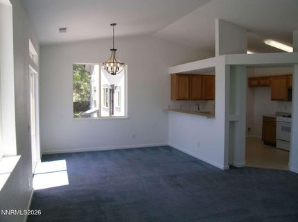
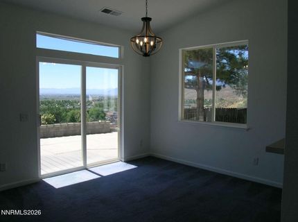
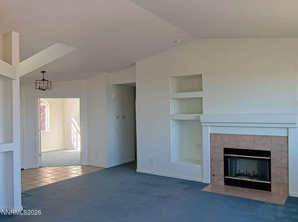
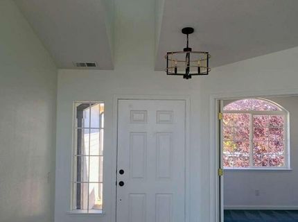
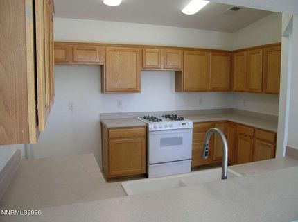
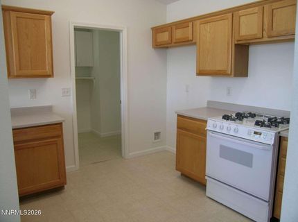
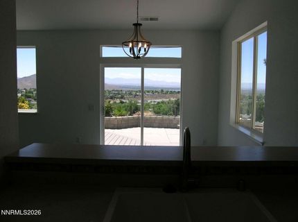
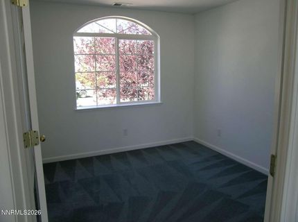
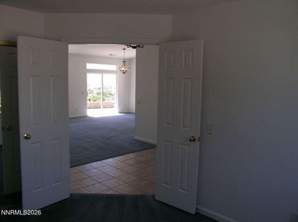
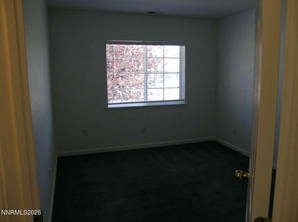
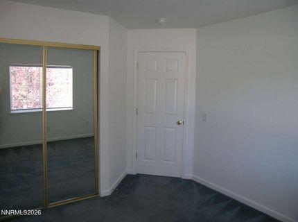
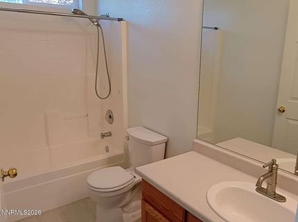
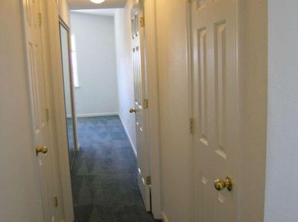
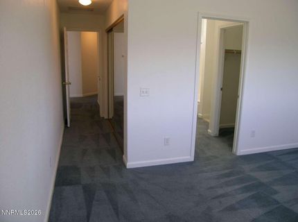
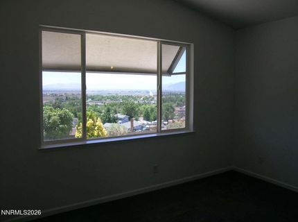
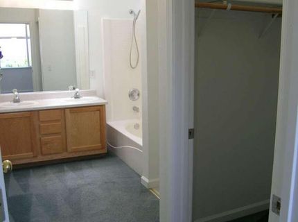
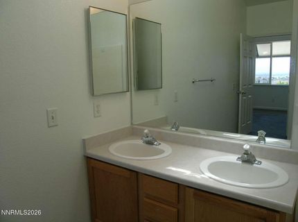
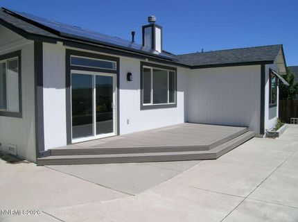
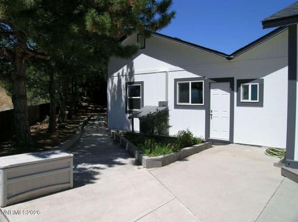
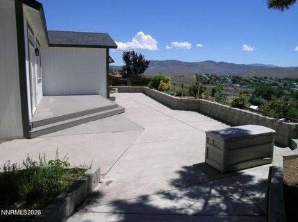
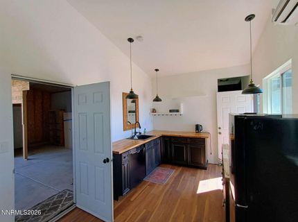
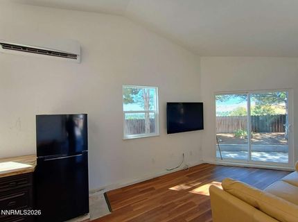
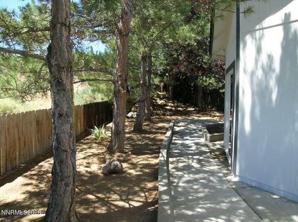
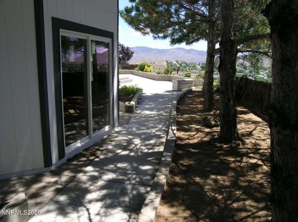
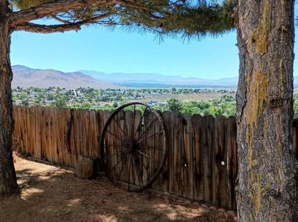
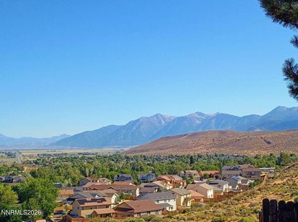
Welcome to your own private oasis overlooking the beautiful Carson Valley. A rare opportunity to own a home in Valley Vista Estates, one of Carson City's most sought-after neighborhoods on a nearly 1/4 acre lot offering incredible mountain and valley views. Enjoy relaxing in the shade of the pine trees as you listen to the breeze blowing through the trees. This spacious home offers 3 large bedrooms and 2 bathrooms with an open floor plan and vaulted ceilings. Master bedroom has two large closets and stunning views of the mountains. This home offers a newly installed roof, freshly painted interior and exterior, and a backyard deck along with a paid-for solar power system and newer HVAC system. To complement the standard two car garage and adding additional versatility is an attached 900+ square foot garage addition. This unique space includes an oversized RV garage, large workshop, music studio or storage area, and a private office with its own entrance that is ideal for a home-based business. Plenty of parking for your vehicles, RV, and toys. Located just moments from restaurants, parks, shopping, and everyday conveniences - yet tucked into a quiet, established neighborhood. Just a short 30-minute drive to Lake Tahoe or Reno. Don't miss out on this great opportunity.

Listed By / Presented By

Listed By

Agency Name: Congress Realty, INC.
Agent Name: Jared English
Agency Phone: 888-881-4118
Agent Phone: 888-881-4118

agent picture

Presented By

Agent Name: Shelley Ceaglio
Agent Phone: 530.260.2404
Agency Title: Chase International Real Estate

IDX logo

Contact Agent(s) for More Information

Property Details

Property Type: Residential - Single Family
Cooling: Central Air
Fireplaces: 1
Garage: 3 car attached
Heating: Forced Air, Natural Gas
Lot Size: 0.23 Acres
Roof Type: Composition, Shingle
Stories: 1.0
Taxes: $3,598
Year Built: 2000
MLS ID: 260009525

Feature Descriptions

Additional Rooms: Bonus Room, Workshop
Appliances: Disposal, Dishwasher, Gas Range
City Limits: No
Construction Type: 2x6 Exterior, Site/Stick-Built
Cooling Y/N: Yes
Dining: High Ceilings
Exterior: Wood Siding
Fencing: Partial
Fireplace: Living Room
Fireplace Y/N: Yes
Flooring: Carpet, Tile, Linoleum
Foundation: Crawl Space
Heating Y/N: Yes
Kitchen: Built-In Dishwasher, Disposal
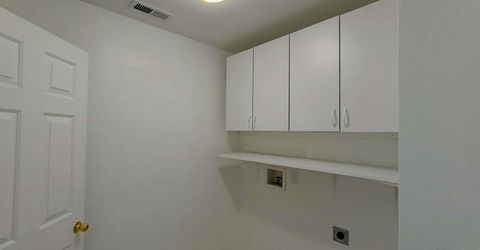
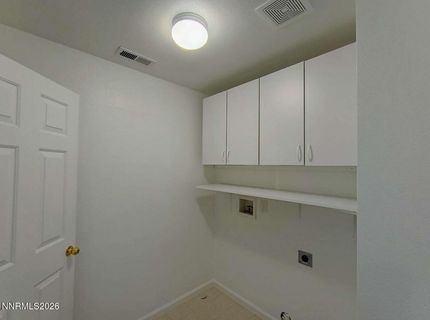
Laundry Features: Washer Hookup, Laundry Room, Cabinets, Electric Dryer Hookup
Living Room: High Ceilings
Master Bedroom: High Ceilings, Walk-In Closet(s)
OtherStructures: Workshop
Parcel #: 1420-07-115-011
Parking: Attached, Garage, Garage Door Opener, RV Access/Parking, RV Garage, Garage Door Opener Controls
Patio/Porch: Deck, Uncovered
Road Frontage: City Street
Road Responsibility: Public Maintained Road
Security Features: Carbon Monoxide Detector(s)
Sewer: Public Sewer
Special View Info: Mountain(s), Valley
Sprinklers: Manual
SQFT Living: 1432
Utilities: Cable Available, Electricity Connected, Natural Gas Connected, Phone Available, Sewer Connected, Water Connected, Cellular Coverage, Internet Available, Water Meter Installed, Underground Utilities
Water: Public
Water Rights Y/N: No
Window Features: Double Pane Windows, Vinyl Frames

Amenities

Cathedral Ceiling(s)
High Ceilings
Walk-In Closet(s)
Rain Gutters

Schools

High School: Douglas
Middle School: Carson Valley
Elementary School: Jacks Valley

Neighborhood Map

Driving Directions

Demographics

Estimate My Payments

  • Estimated Payment
    $1,872.85
  • Principal & Interest
    $1,390.76
  • Property Tax
    $299.83
  • Homeowner's Insurance
    $182.26
(Payments are an estimate and may vary by lender)

Mortgage Calculator

Change Payment Information

%
years/fixed
yearly
yearly (est.)
Contact Photo

We're Here to Help

Connect with our team of knowlegable local agents to guide your next move with style and grace.

Login to My Homefinder

Pixel